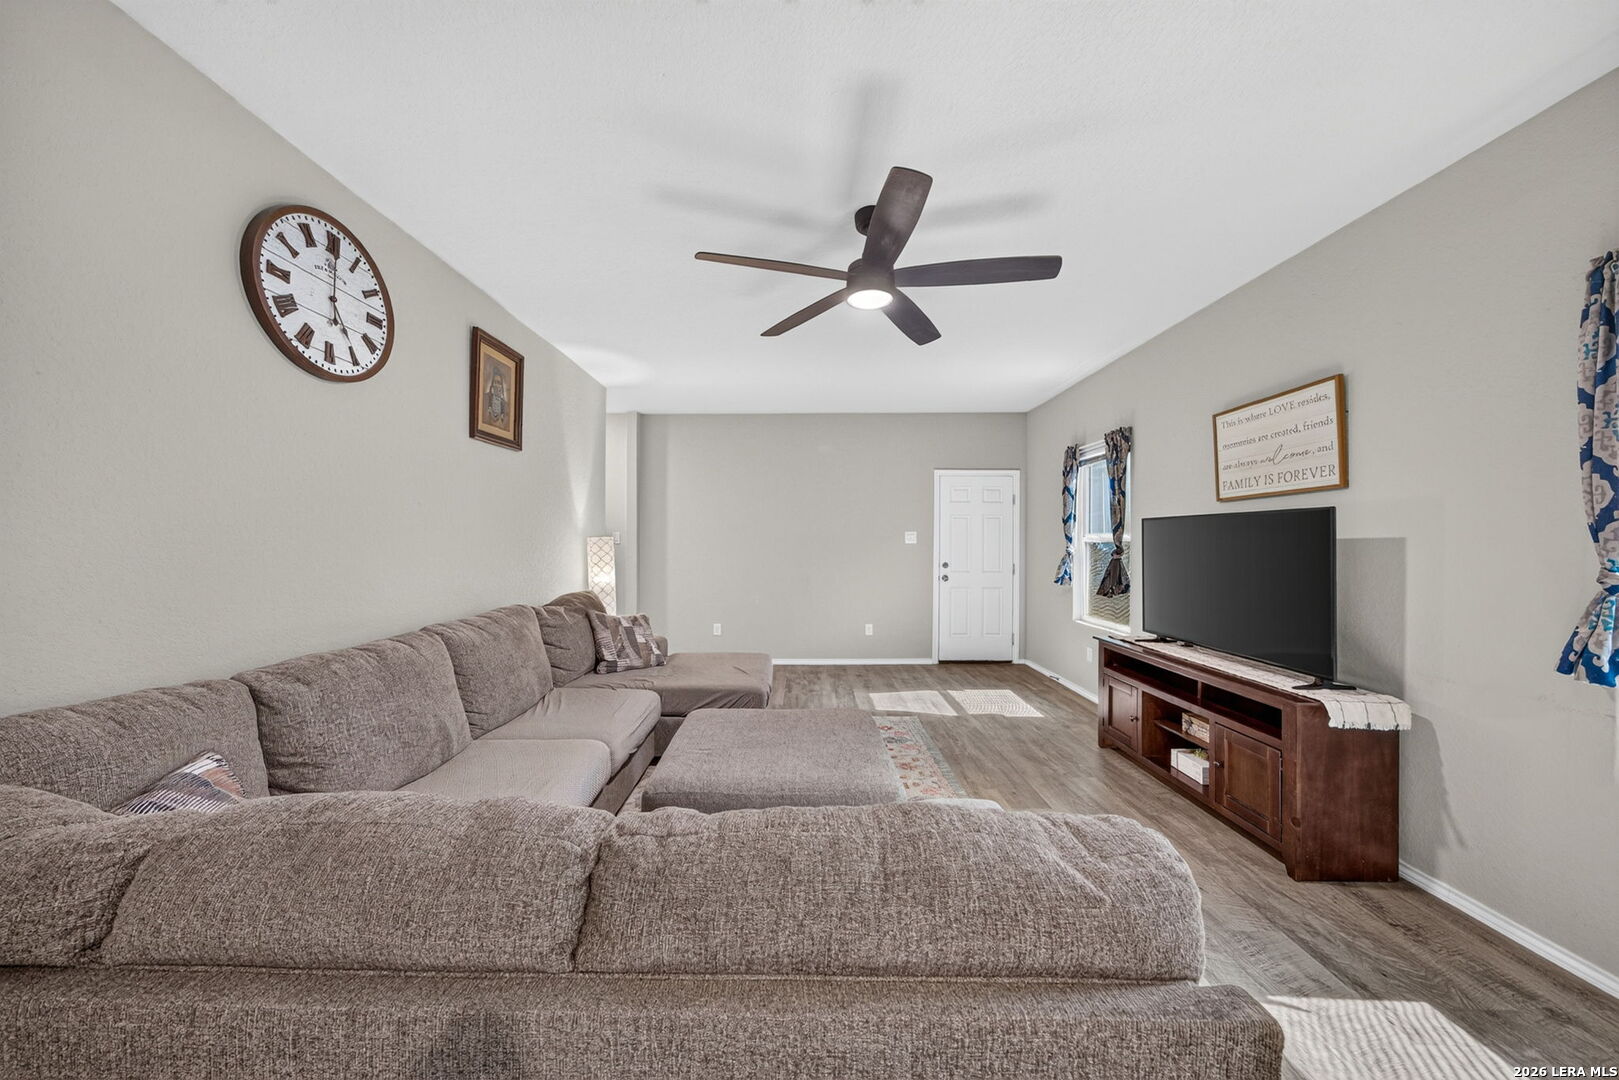
Property photo 1
Property photo 2
Property photo 3
Property photo 4
Property photo 5
3 Beds
2 Baths
1,774 sqft

$274,900

14630 Latigo Loop, ELMENDORF TX, 78112

Price per sqft$154.96
Built in2020
Property size1,774 sqft
Property typeResidential

Overview

Active

New

Listed Oct 23, 2026

Updated 3 days ago

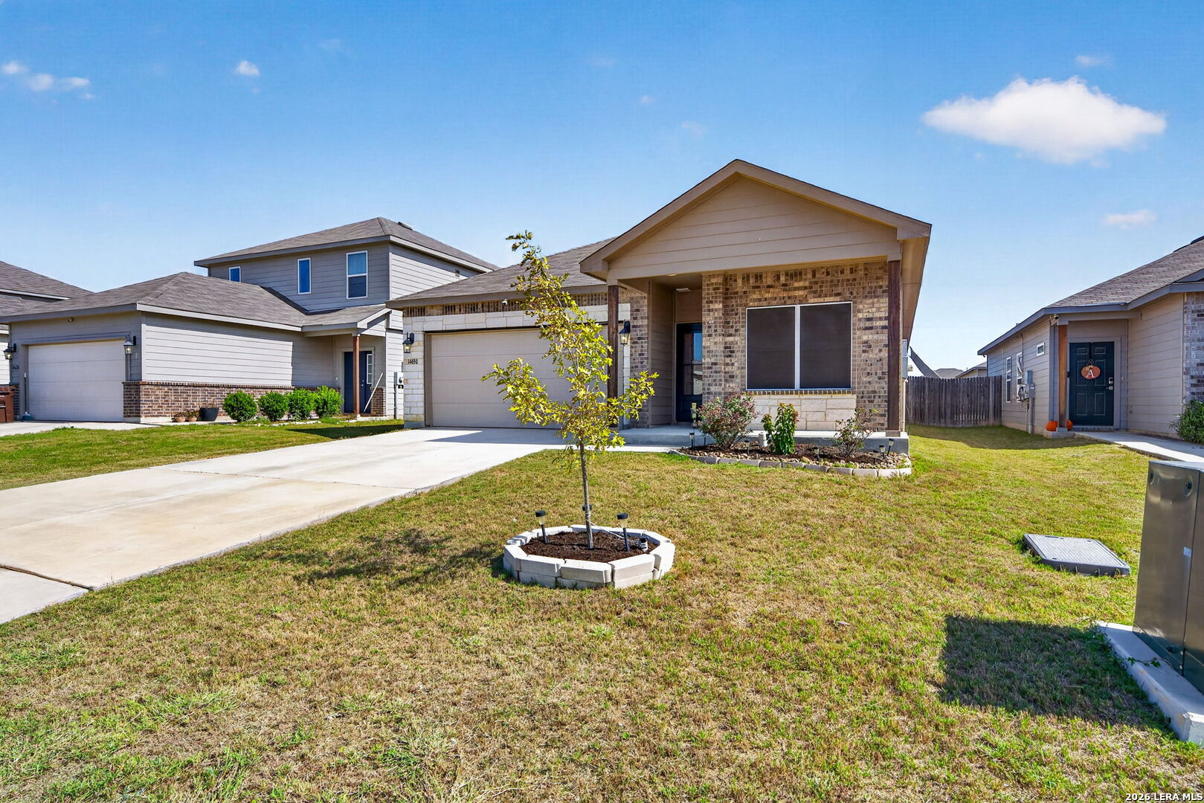
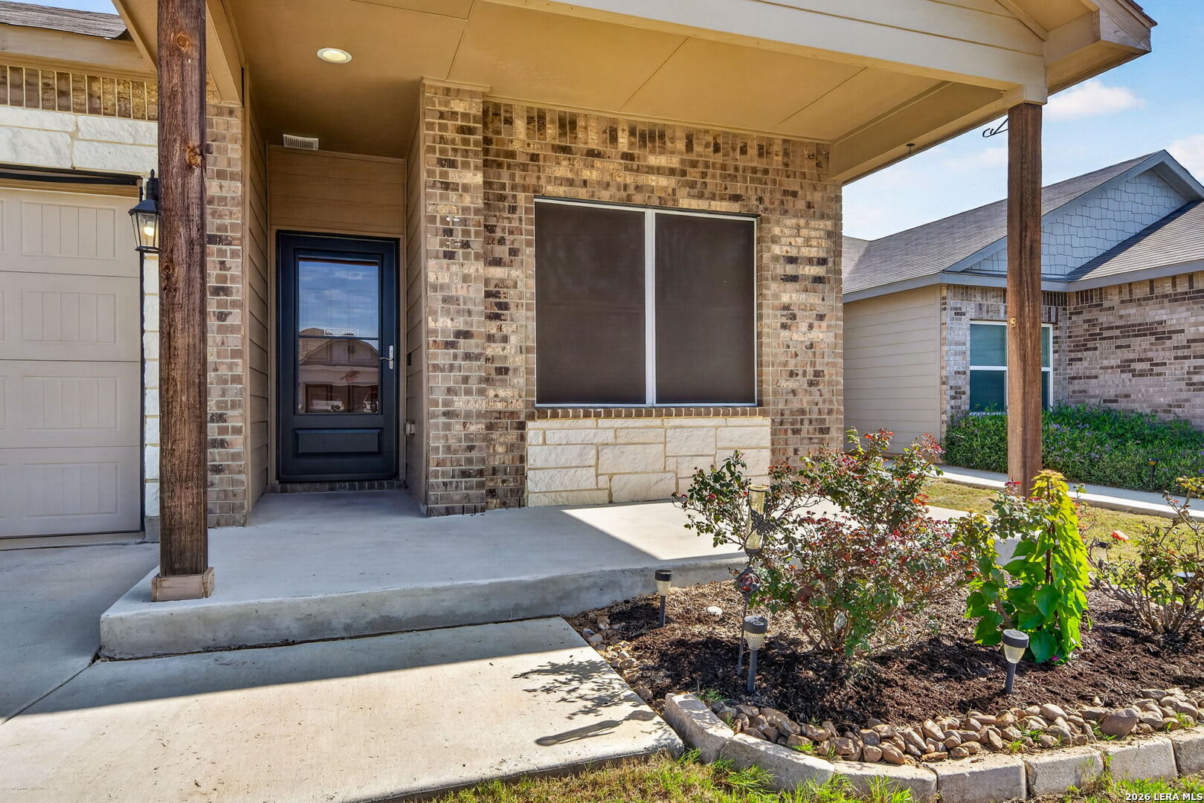
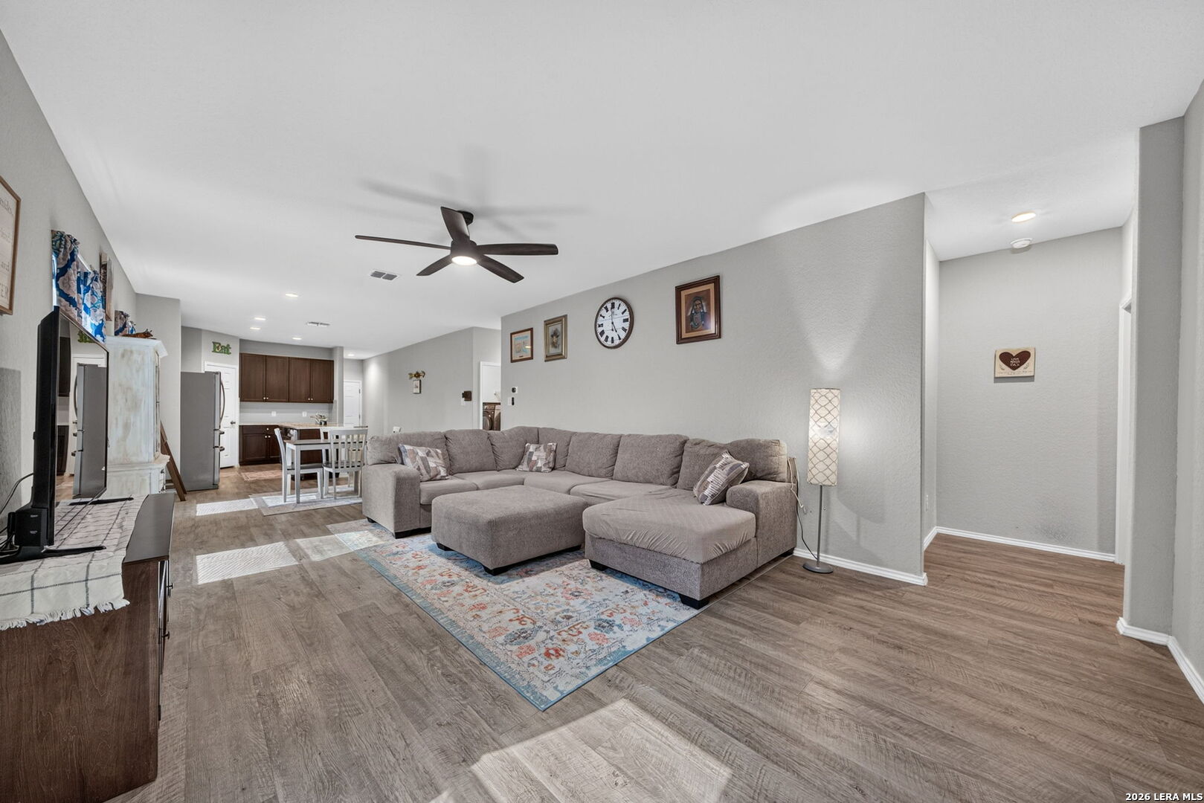
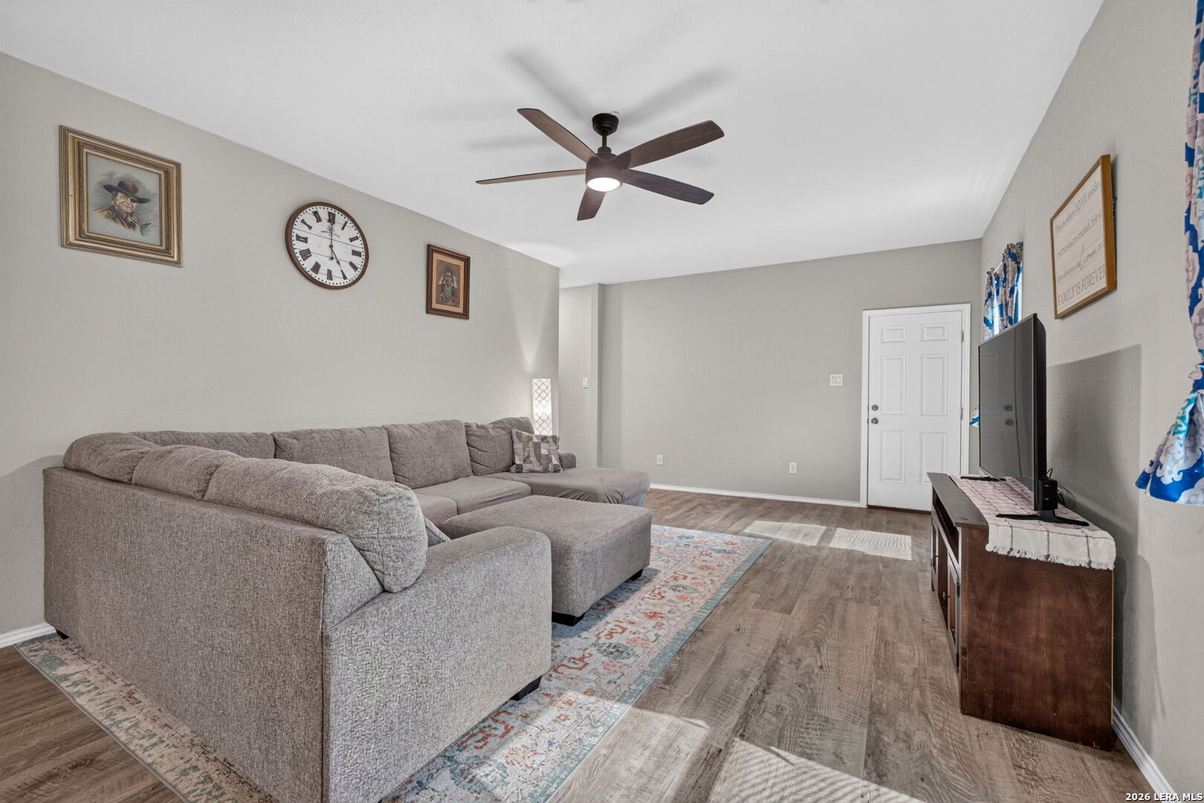
MORE SPACE, MORE FLEXIBILITY, MORE TO LOVE! 3 BEDROOMS + DEDICATED OFFICE + SEPARATE GAME ROOM + SPACIOUS MAIN LIVING AREA! Welcome to 14630 Latigo Loop in Butterfield Ranch! Built in 2020 and beautifully maintained, this move-in-ready, single-story home offers approximately 1,774 square feet with a thoughtfully designed floor plan that goes beyond the typical three-bedroom layout. With three bedrooms, two bathrooms, a dedicated office or additional family space, a separate game room, AND a spacious main living area, there's room for everyone to spread out, gather, work, and relax! At the heart of the home, the open-concept kitchen features a large center island, abundant counter space, custom cabinetry, and a generous pantry. The kitchen flows into the dining and main living areas, making it easy to entertain guests or enjoy everyday life. High ceilings and attractive wood-look flooring add to the inviting atmosphere. The split-bedroom layout offers added privacy, with the primary suite tucked away from the secondary bedrooms and featuring a walk-in closet and private bathroom. Two additional bedrooms share a convenient Jack-and-Jill bathroom. Need a home office without giving up a bedroom? You've got it! Want a separate game room, media space, playroom, or hobby area? There's room for that, too! These distinct spaces give you the flexibility to make the house work for your lifestyle. Outside, enjoy a privacy-fenced backyard and inviting patio, perfect for weekend grilling, morning coffee, or relaxing after a long day. The finished-out two-car garage adds even more functionality. The refrigerator, dishwasher, water softener, and under-sink reverse osmosis drinking water system all convey with the sale! Located in East Central ISD with convenient access to Highway 181, IH-37, Brooks City Base, and San Antonio, this home combines comfortable neighborhood living with everyday convenience. Why settle for a standard three-bedroom floor plan when you can have dedicated spaces for living, working, and entertaining-all without sacrificing a bedroom? Schedule your showing and discover the difference!

$1,829/mo

Est. mortgage payment based on a $274,900 home price.

All estimates are provided by Luxury Presence for informational purposes only. Actual amounts may vary.

Additional information

MLS® ID
2025690

Interior Features

Bedrooms
3
Bathrooms
2
Fireplace
Yes
Cooling
Yes
Heating
Yes
Basement
No

Exterior Features

Lot Size
0.14 Acres

Other Property Details

Taxes
$3,457
Tax Frequency
Annually
MLS provider logo

Courtesy of Kari Menchaca, Galm Real Estate, LLC

Listing Contact: (830) 931-0900

Source:  ©2026 Local Expertise Regional Access

The data relating to real estate for sale on this website comes in part from the Internet Data exchange (IDX) program of the Local Expertise Regional Access®. IDX information is provided exclusively for consumers' personal, non-commercial use and may not be used for any purpose other than to identify prospective properties consumers may be interested in purchasing. Real estate listings held by brokerage firms other than White Label Realty, are indicated by detailed information about them such as the name of the listing firms. Information deemed reliable but not guaranteed. The MLS may, at its discretion, require use of other disclaimers as necessary to protect participants and/or the MLS from liability. Copyright © [[year] Local Expertise Regional Access®. All Rights Reserved.

Data last updated 3:53 AM UTC, 10/24/2026

Powered by Luxury Presence
