Leave a Message

Thank you for your message. We will be in touch with you shortly.

7118 DELAINE PARK
7118 DELAINE PARK
7118 DELAINE PARK
7118 DELAINE PARK
7118 DELAINE PARK
7118 DELAINE PARK
7118 DELAINE PARK
7118 DELAINE PARK
7118 DELAINE PARK
7118 DELAINE PARK
7118 DELAINE PARK
7118 DELAINE PARK
7118 DELAINE PARK
7118 DELAINE PARK
7118 DELAINE PARK
7118 DELAINE PARK
7118 DELAINE PARK
7118 DELAINE PARK
7118 DELAINE PARK
7118 DELAINE PARK
7118 DELAINE PARK
7118 DELAINE PARK
7118 DELAINE PARK
7118 DELAINE PARK
7118 DELAINE PARK
7118 DELAINE PARK
7118 DELAINE PARK
7118 DELAINE PARK
7118 DELAINE PARK
7118 DELAINE PARK
7118 DELAINE PARK
7118 DELAINE PARK
7118 DELAINE PARK
7118 DELAINE PARK
7118 DELAINE PARK
7118 DELAINE PARK
7118 DELAINE PARK
7118 DELAINE PARK
7118 DELAINE PARK
7118 DELAINE PARK
7118 DELAINE PARK
7118 DELAINE PARK
7118 DELAINE PARK
7118 DELAINE PARK
7118 DELAINE PARK
7118 DELAINE PARK
7118 DELAINE PARK
7118 DELAINE PARK
7118 DELAINE PARK
7118 DELAINE PARK
7118 DELAINE PARK
7118 DELAINE PARK
7118 DELAINE PARK
7118 DELAINE PARK
7118 DELAINE PARK
7118 DELAINE PARK
7118 DELAINE PARK
7118 DELAINE PARK
7118 DELAINE PARK
7118 DELAINE PARK
7118 DELAINE PARK
7118 DELAINE PARK
7118 DELAINE PARK
7118 DELAINE PARK
7118 DELAINE PARK
7118 DELAINE PARK
7118 DELAINE PARK
7118 DELAINE PARK
7118 DELAINE PARK
7118 DELAINE PARK
VIEW PHOTOS
Courtesy of White Label Realty
$739,000

7118 DELAINE PARK

4 Beds 5 Baths 3,855 Sq.Ft. 0.51 Acres

Description

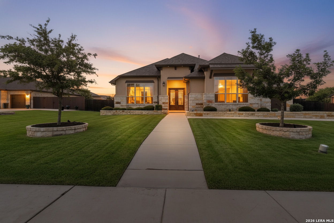
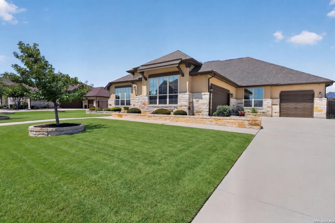
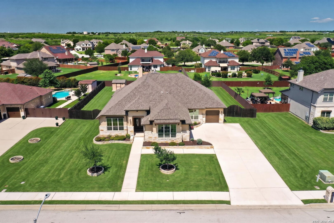
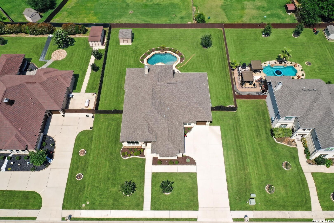
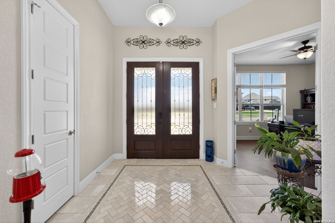
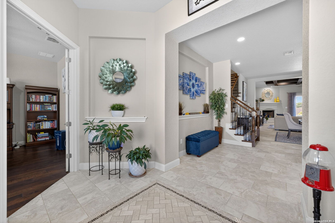
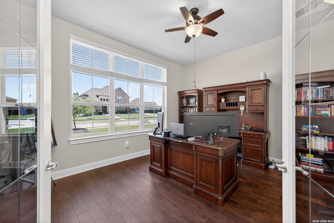
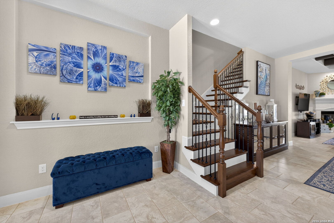
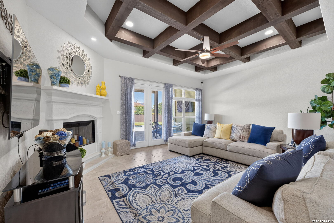
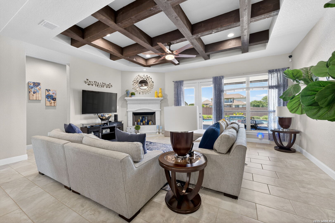
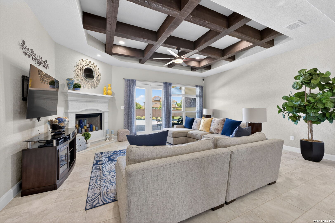
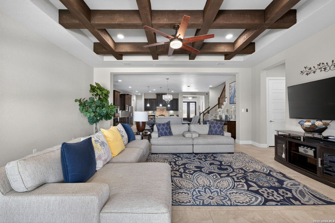
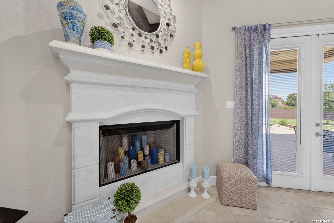
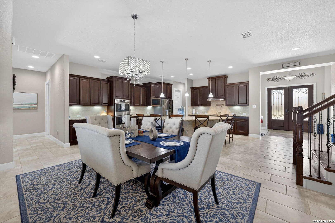
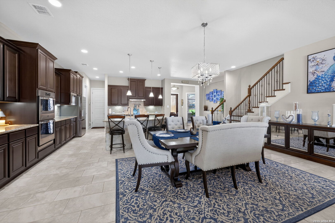
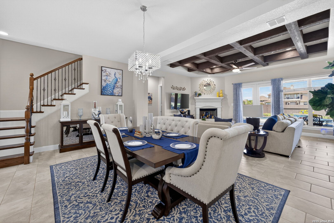
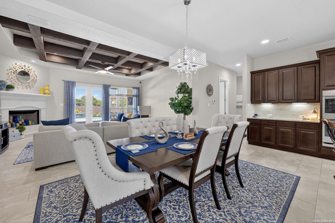
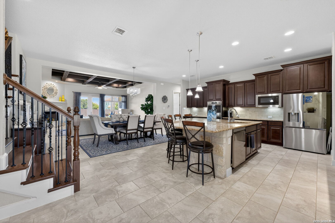
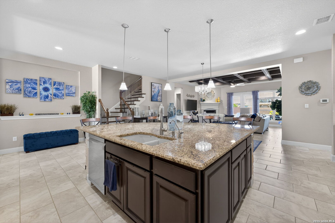
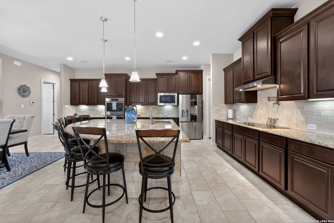
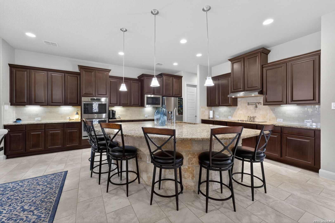
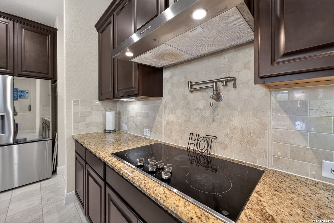
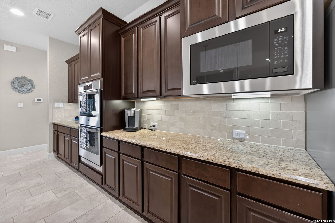
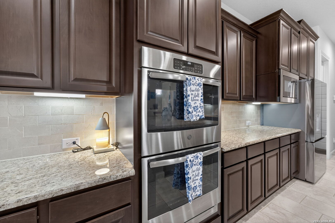
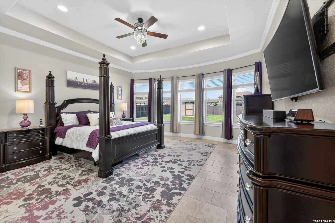
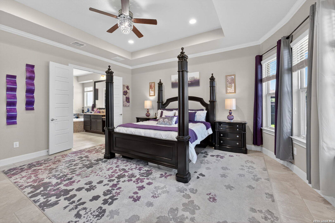
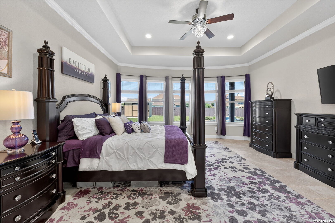
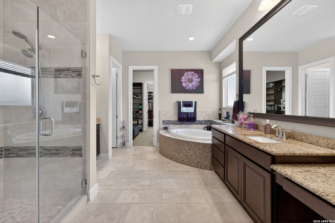
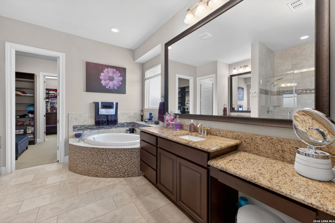
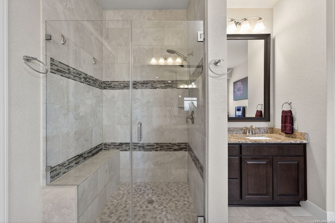
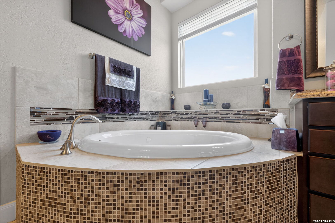
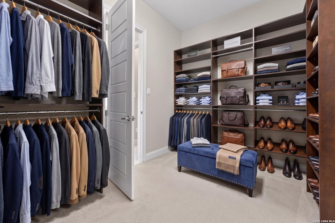
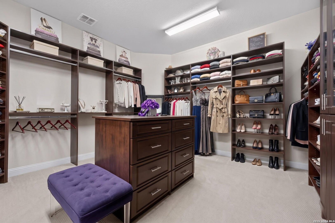
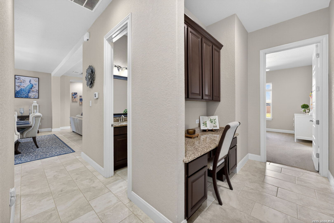
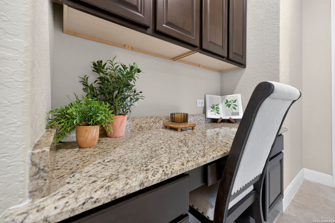
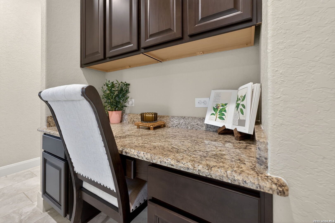
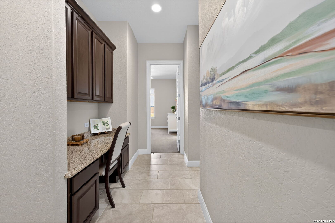
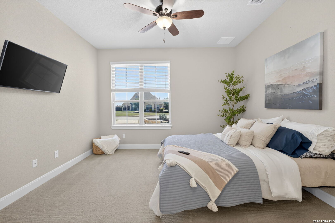
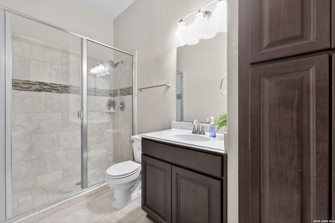
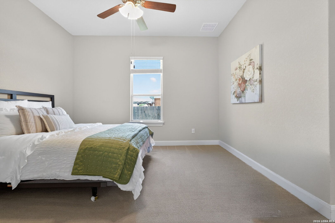
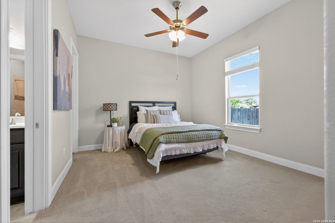
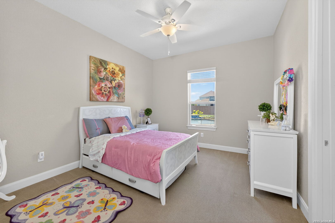
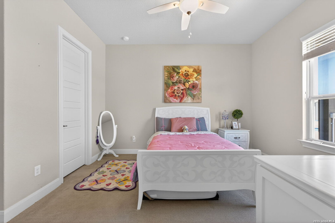
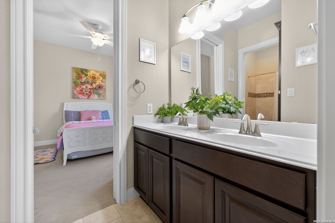
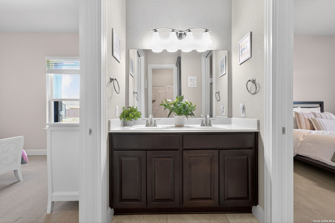
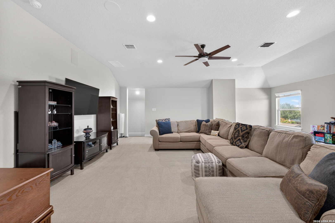
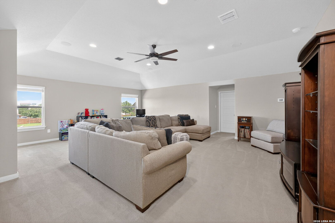
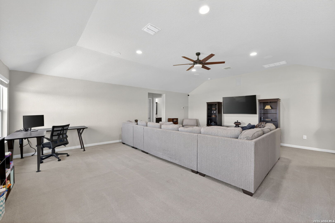
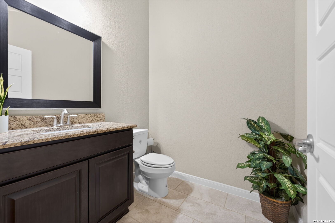
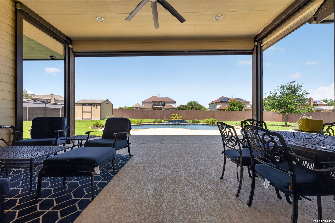
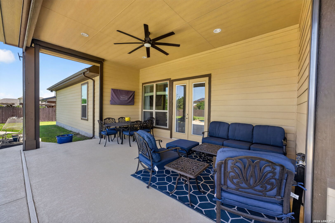
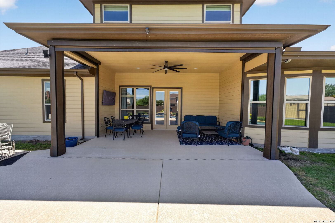
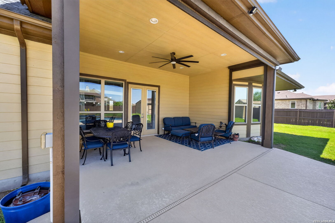
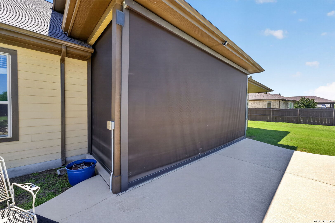
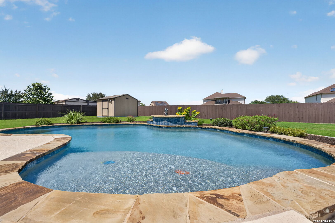
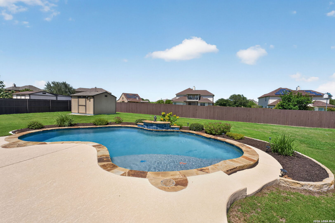
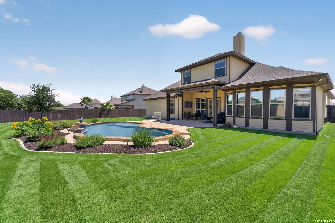
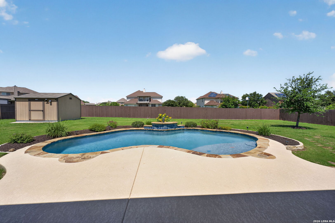
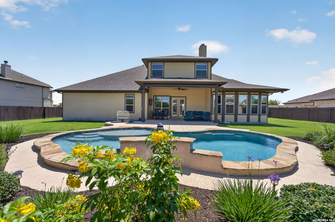
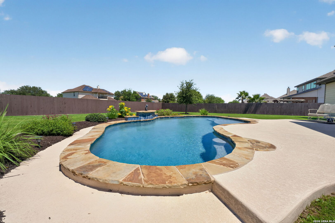
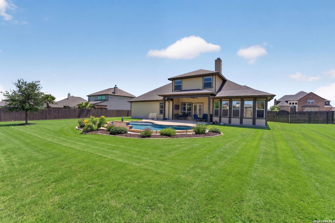
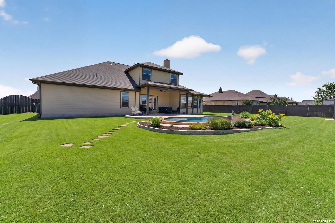
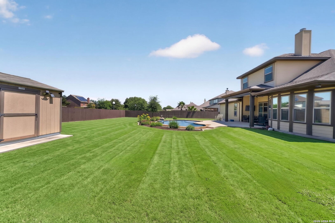
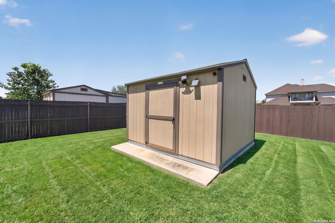
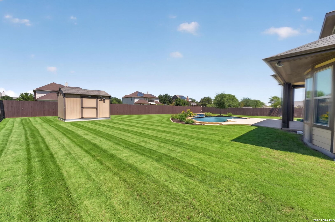
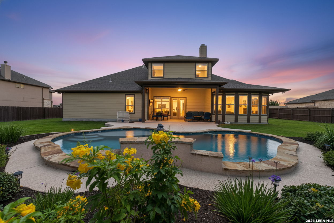
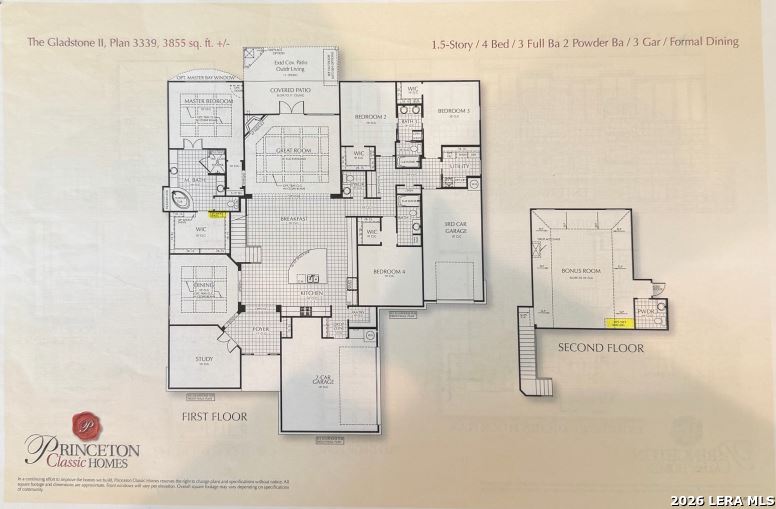
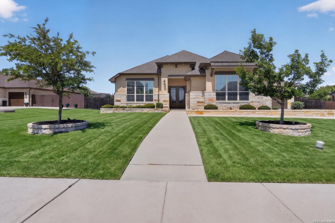
2.4 PERCENT ASSUMABLE VA LOAN. Yes, you read that right. Why settle for ordinary when you can have a home that delivers serious style, incredible functionality, and a backyard that feels like a permanent vacation. Situated on approximately half an acre in one of Schertz's fastest-growing communities, this home was designed for those who love to entertain, spread out, and enjoy every square foot. Step inside to an open-concept layout where the kitchen, dining, and living spaces flow seamlessly together. The spacious family room features elegant tray ceilings, a cozy fireplace, and plenty of room to gather. The kitchen is ready for everything from weeknight dinners to holiday celebrations with abundant cabinetry, expansive countertops, and a generous walk-in pantry. Need a dedicated workspace? Just inside the front entrance, you'll find a private office on the main level-perfect for working from home, managing daily life, or creating a quiet retreat away from the main living areas. The primary suite is in a class of its own. Featuring two professionally customized closets by Closet Connection, this retreat was taken even further during construction when the formal dining room was transformed into an incredible boutique-style dressing room and custom closet. It's a one-of-a-kind feature that's as functional as it is impressive. Hosting guests or accommodating multi-generational living is easy with a secondary bedroom offering its own private bathroom and walk-in closet, while two additional bedrooms share a convenient Jack-and-Jill bath. Upstairs, there's only one room-a generous game room designed to be whatever you need it to be. Whether it's movie nights, a home gym, playroom, media room, or second living area, this flexible space even includes its own half bathroom, giving everyone room to spread out without sacrificing convenience. Then there's the backyard...Built by Alamo Pool Builders in 2020, the custom pool features cascading waterfalls, accent lighting, and textured, color-sealed decking designed to stay cooler under the Texas sun. The covered patio is outfitted with remote-controlled electric privacy screens, creating the ultimate outdoor living space with shade, privacy, and comfort at the touch of a button. The fully fenced backyard still offers plenty of green space for pets, play, and entertaining. With two HVAC systems providing year-round comfort, quick access to Randolph Air Force Base, Interstate 10, Loop 1604, and the brand-new H-E-B coming soon, this home delivers the perfect combination of location, thoughtful design, and standout upgrades.

Share Property

Location

7118 DELAINE PARK, SCHERTZ, TX 78154

Status

For Sale
Janell Peterson

Janell Peterson

TITLE

REALTOR®

Property Amenities

Interior
Fireplace ONE, LIVRM
Appliances CLFNS, WSHCN, DRYCN, BIOVN, MCOVN, DISPL, DSHWR, SFOWN, SMKAL, ELWTR, GARDR, SMCK, DBLOVENS
Flooring CRPT, CTILE, WOOD
Total Bedrooms: 4
Half Bathrooms: 2
Full Bathrooms: 3
Other Interior Features _1 LVAR, SPDIN, ISLKT, WLKIN, STUDY, GAMRM, LOFT, UTINS, HGHCL, OPEN, ALLBEDSDOWN, LDYMAIN, LDYRM, WIC, ATCPULLSTAIRS
Area & Lot
Total area 3,855 Sq.Ft.
Lot Area 0.51 Acres
Living area 3,855 Sq.Ft.
MLS® ID 1972148
Year Built 2018
School District E_CENTRAL
High School E_CENTRAL
Middle School HERITAGE
Architecture Styles _2 STRY
Type Residential
Status For Sale
Exterior
Stories 1
Pool HOTTB
Air conditioning _1 CNTR
Heat type HTPMP
Green Feature DPWIN, CFANS
Water Source CITY
Sewer CITY
Other Exterior Features PTSLB, CVPAT, PVFNC, SPSYS, DBLPN, STRG, GTTRS
Parking _3 GAR
Roof COMP
Finance
Sales Price $739,000
HOA Fees $487
Real Estate Tax $15,176 yearly
image

Schedule a Showing

We would love to show you our beautiful property. Please select your preferred date and time below. An agent will be in touch shortly to confirm your appointment.

Schedule a Showing

We would love to show you our beautiful property. Please select your preferred date and time below. An agent will be in touch shortly to confirm your appointment.

Thank you for your interest in 7118 DELAINE PARK, SCHERTZ, TX 78154. We are reviewing your request and will be in touch shortly!

Mortgage Calculator

Estimate your monthly mortgage payment, including the principal and interest, property taxes, and HOA. Adjust the values to generate a more accurate rate.

All estimates are provided for informational purposes only. Actual amounts may vary.
$0,000 Your Payment 20 15 65
$0,000 Your Payment

Work With White Label Realty

Listing your home doesn't have to be stressful or overwhelming! Contact our team today to determine the next steps in making the listing and sale of your home a rewarding experience.